Renovations · Basement Renovations
More living space, without moving.
Basement costs depend mostly on the size and finish level, how many bathrooms you want, whether a kitchen goes in, and whether anything has to be demolished first. We finish single rooms and full basements, and handle the permit when your project needs one.
What's included
The whole job, start to finish.
- Demolition of old finishes
- Framing, insulation and drywall
- Bedrooms, living areas and storage
- Bathrooms and kitchenettes
- Flooring, doors, trim and paint
- Electrical and plumbing through licensed trades
- Permits and drawings when required
Timeline. A single room takes 1 to 3 weeks. A full basement typically takes 6 to 12 weeks, plus permit time.
Planning range · plus HST
Basement renovation
$45–$130+
per sq ft, finished area; bathrooms, kitchens and extras on top
Priced per square foot of finished area: framing, insulation, drywall, flooring, doors, trim, paint, lighting and heat. Bathrooms, kitchens, egress windows and permits are added on top, and small areas cost more per square foot.
What moves the price
- Size of the finished area and the finish level
- Bathrooms: how many, and whether a plumbing rough-in is already there
- A wet bar or a full kitchen
- What's there now: old finishes to tear out, low ducts and beams, leaks or moisture
- Ceiling height: a low basement may need the floor lowered (underpinning), a major structural job priced separately
- A legal second unit: fire separation, egress windows, a separate entrance and permits
Price levels
What each level gets you.
Planning ranges for typical basement renovations in the GTA, plus HST. Your price is set in a written quote after we see the space and you choose the finishes.
Basic finish
$45–$65 / sq ft
About $40,500–$58,500 for 900 sq ft, plus HST, before extras
An open rec or family room with simple, durable finishes. The furnace and storage room stay unfinished.
- Framing, insulation and vapour barrier on the outside walls
- Drywall, or a drop ceiling where pipes and valves need access
- Vinyl plank or laminate flooring, doors, trim and paint
- Pot lights and outlets by a licensed electrician; smoke and CO alarms
- Heating ducts extended into the space
Mid-range finish
$55–$85 / sq ft
About $49,500–$76,500 for 900 sq ft, plus HST, before extras
Separate rooms, such as a bedroom, an office and a rec room, with better flooring, trim and lighting. Egress windows for bedrooms are an extra.
- Everything in the basic finish, laid out as separate rooms
- Bedroom closets, more doors and upgraded trim
- Engineered hardwood or premium vinyl plank
- More pot lights, dimmers and circuits
High-end finish
$85–$130+ / sq ft
About $76,500–$117,000+ for 900 sq ft, plus HST, before extras
A lower level finished like the main floor, with a theatre or gym space, custom built-ins and premium finishes.
- Living space plus rooms such as a theatre, gym or office
- Engineered hardwood, premium vinyl or large-format tile
- Custom millwork, built-ins and a media wall or fireplace
- Layered lighting, plus theatre or gym wiring
- Sound insulation in the ceiling below the main floor
- Heating and air adjusted: extra runs or zoning
Common extras
Added to the level you choose when your project needs them, plus HST.
- Three-piece bathroomsOn an existing plumbing rough-in. With no rough-in, about $22,000 to $40,000.$15,000–$30,000each bathroom
- Wet bar or kitchenetteCabinets, a counter, a small sink and room for a bar fridge. No range.$6,000–$22,000
- Full kitchenFull-size cabinets, counters, sink, range hood and circuits. Appliances extra.$18,000–$55,000
- Egress windowsEnlarging an existing opening. Cutting a new opening in the foundation costs more.$5,500–$12,500each window
- Drawings and building permitMississauga, Oakville and Brampton require a permit to finish a basement into rooms or living space. In Toronto, new plumbing or heating, a bathroom or a second unit needs one. Most of the cost is the drawings.Basement permit rules$2,000–$6,000
- Legal second unit requirementsFire separation, fire-rated doors, sound insulation, an electrical sub-panel and a separate entrance through an existing side door. Heating changes and a new walk-up cost more.$15,000–$35,000
Estimator
What will it cost?
Set the size and options to see a planning range for your basement renovations project. Then book a free estimate for a firm, written price.
03/Extras
- Three-piece bathrooms$15,000–$30,000 per bathroom · On an existing plumbing rough-in. With no rough-in, about $22,000 to $40,000.0
- Egress windows$5,500–$12,500 per window · Enlarging an existing opening. Cutting a new opening in the foundation costs more.0
Not sure of the size? A rough number is fine for budgeting. We measure exactly at the free on-site estimate.
Planning estimate
Basement renovation
$42,500–$64,500
Plus HST. A range for budgeting, not a quote.
- Basic finish, 900 sq ft$40,500–$58,500
- Drawings and building permit$2,000–$6,000
What moves this number
- Size of the finished area and the finish level
- Bathrooms: how many, and whether a plumbing rough-in is already there
- A wet bar or a full kitchen
- What's there now: old finishes to tear out, low ducts and beams, leaks or moisture
- Ceiling height: a low basement may need the floor lowered (underpinning), a major structural job priced separately
- A legal second unit: fire separation, egress windows, a separate entrance and permits
Your price is set in a written quote after we see the job. Site conditions, access and material choices can move it either way.
Local rules
What Ontario rules mean for your project.
Summarised from official sources. Rules vary by city and change over time, so we confirm them for your address.
Permit rules differ by city
Mississauga and Oakville list finishing a basement to create rooms or living space as needing a building permit. Toronto exempts simple finishing with no structural changes and no new unit. Adding a bathroom or a second unit needs a permit everywhere.
When a building permit is required (City of Mississauga)Questions
Basement Renovations: common questions.
Serving Mississauga, Toronto, Oakville, Brampton and Vaughan and the rest of the GTA.
How much does it cost to finish a basement?
Before bathrooms and kitchens, a basic finish runs about $45 to $65 per square foot, plus HST, a mid-range finish with separate rooms $55 to $85, and a high-end finish $85 to $130 or more. For a 900 sq ft basement, that's about $40,500 to $58,500 basic, $49,500 to $76,500 mid-range and $76,500 to $117,000 or more high-end. A bathroom on an existing plumbing rough-in adds about $15,000 to $30,000 (more without one) and a full kitchen $18,000 to $55,000, so a high-end basement of that size with both runs about $109,500 to $202,000 or more. Lowering the floor or adding a legal second unit takes it further. Most basement finishing needs drawings and a building permit, which add about $2,000 to $6,000. Smaller areas, such as a single bedroom, cost more per square foot, and an egress window for a bedroom adds about $5,500 to $12,500.
Can you build a basement apartment?
A second unit has its own building permit, fire separation and egress requirements. Tell us that's the goal at the estimate so we can plan for it from the start.
Renovations
Related services
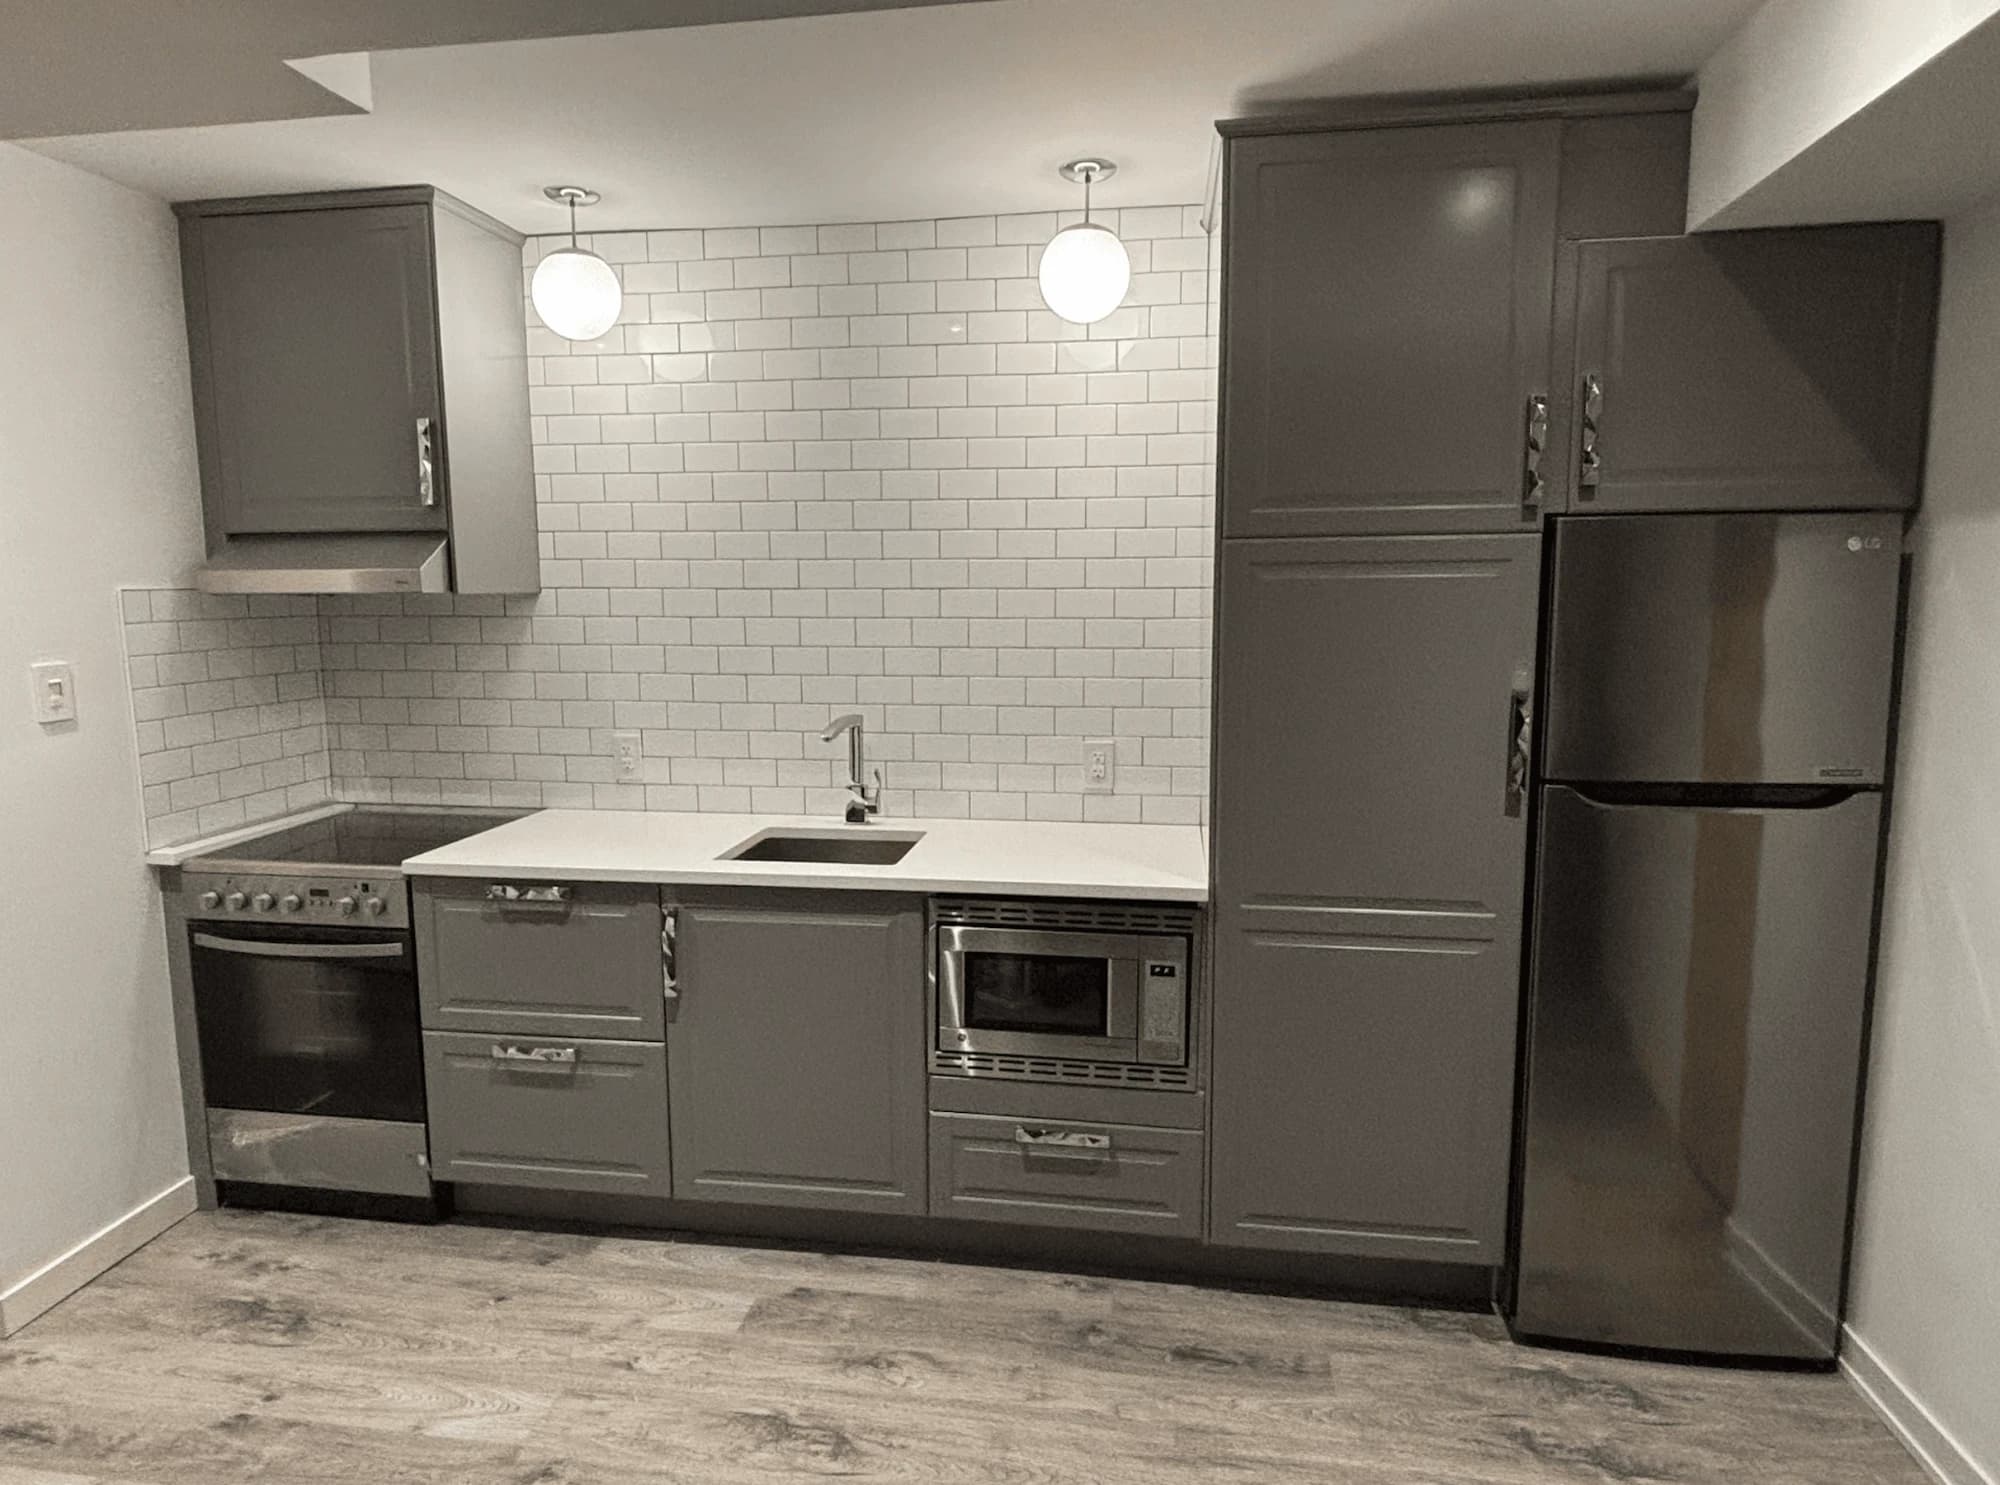
Kitchen Renovations
Compact kitchens to custom remodels: cabinets, counters, floors and lighting.
Planning range$18,000–$150,000+
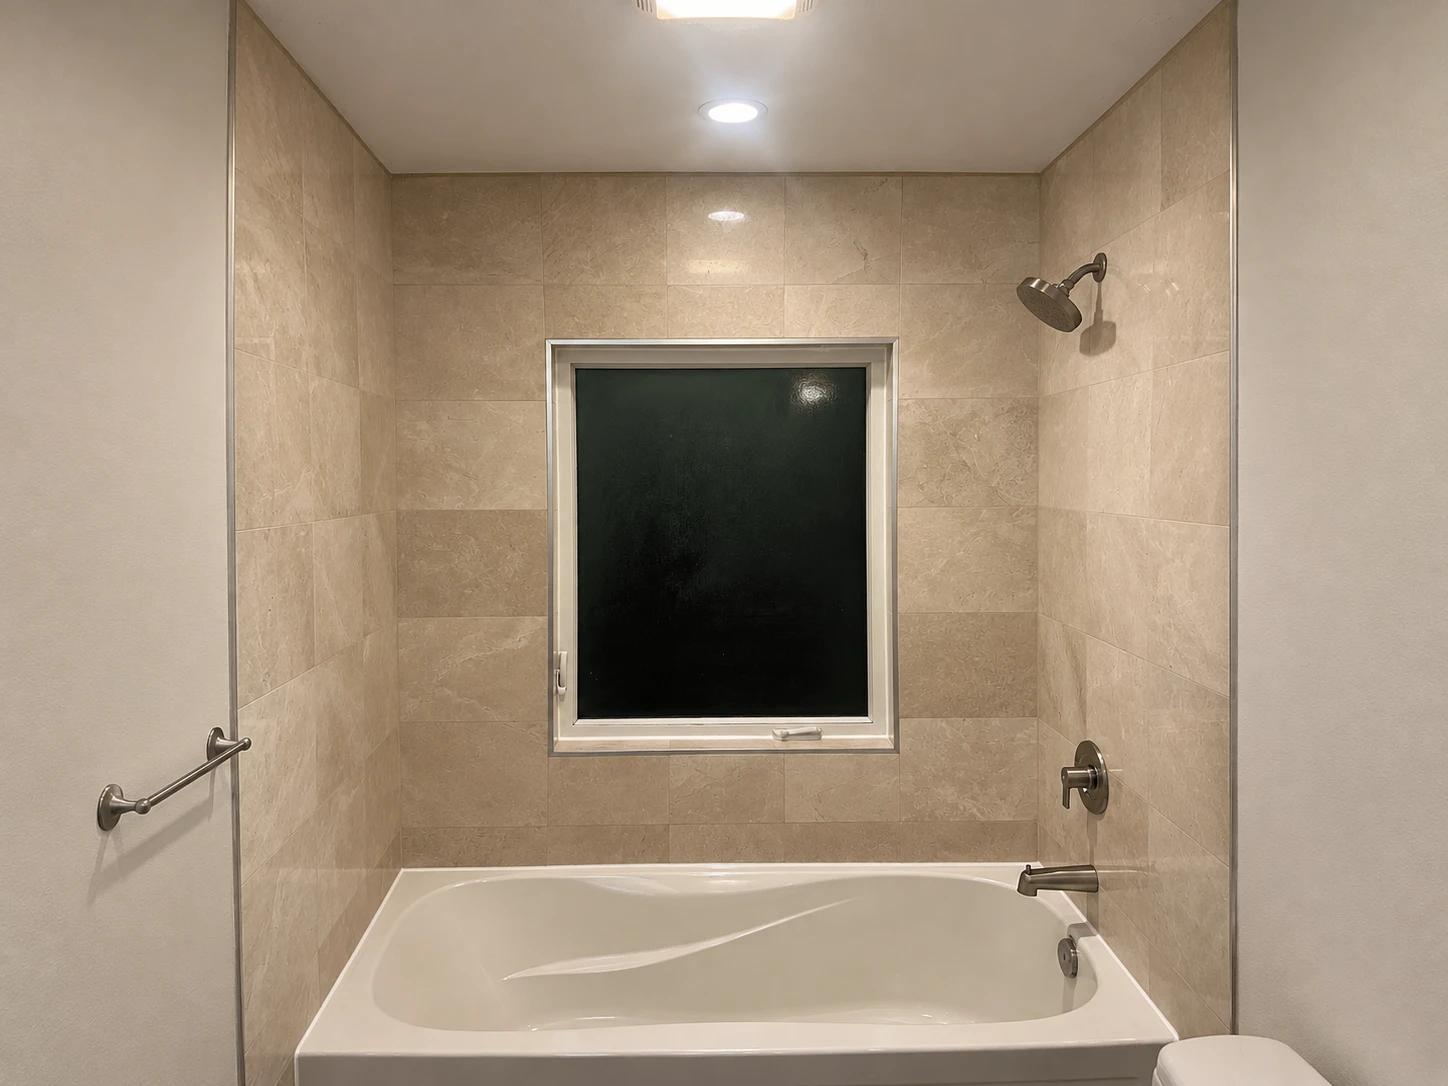
Bathroom Renovations
Powder rooms to primary ensuites: tile, showers, tubs and vanities.
Planning range$8,000–$75,000+
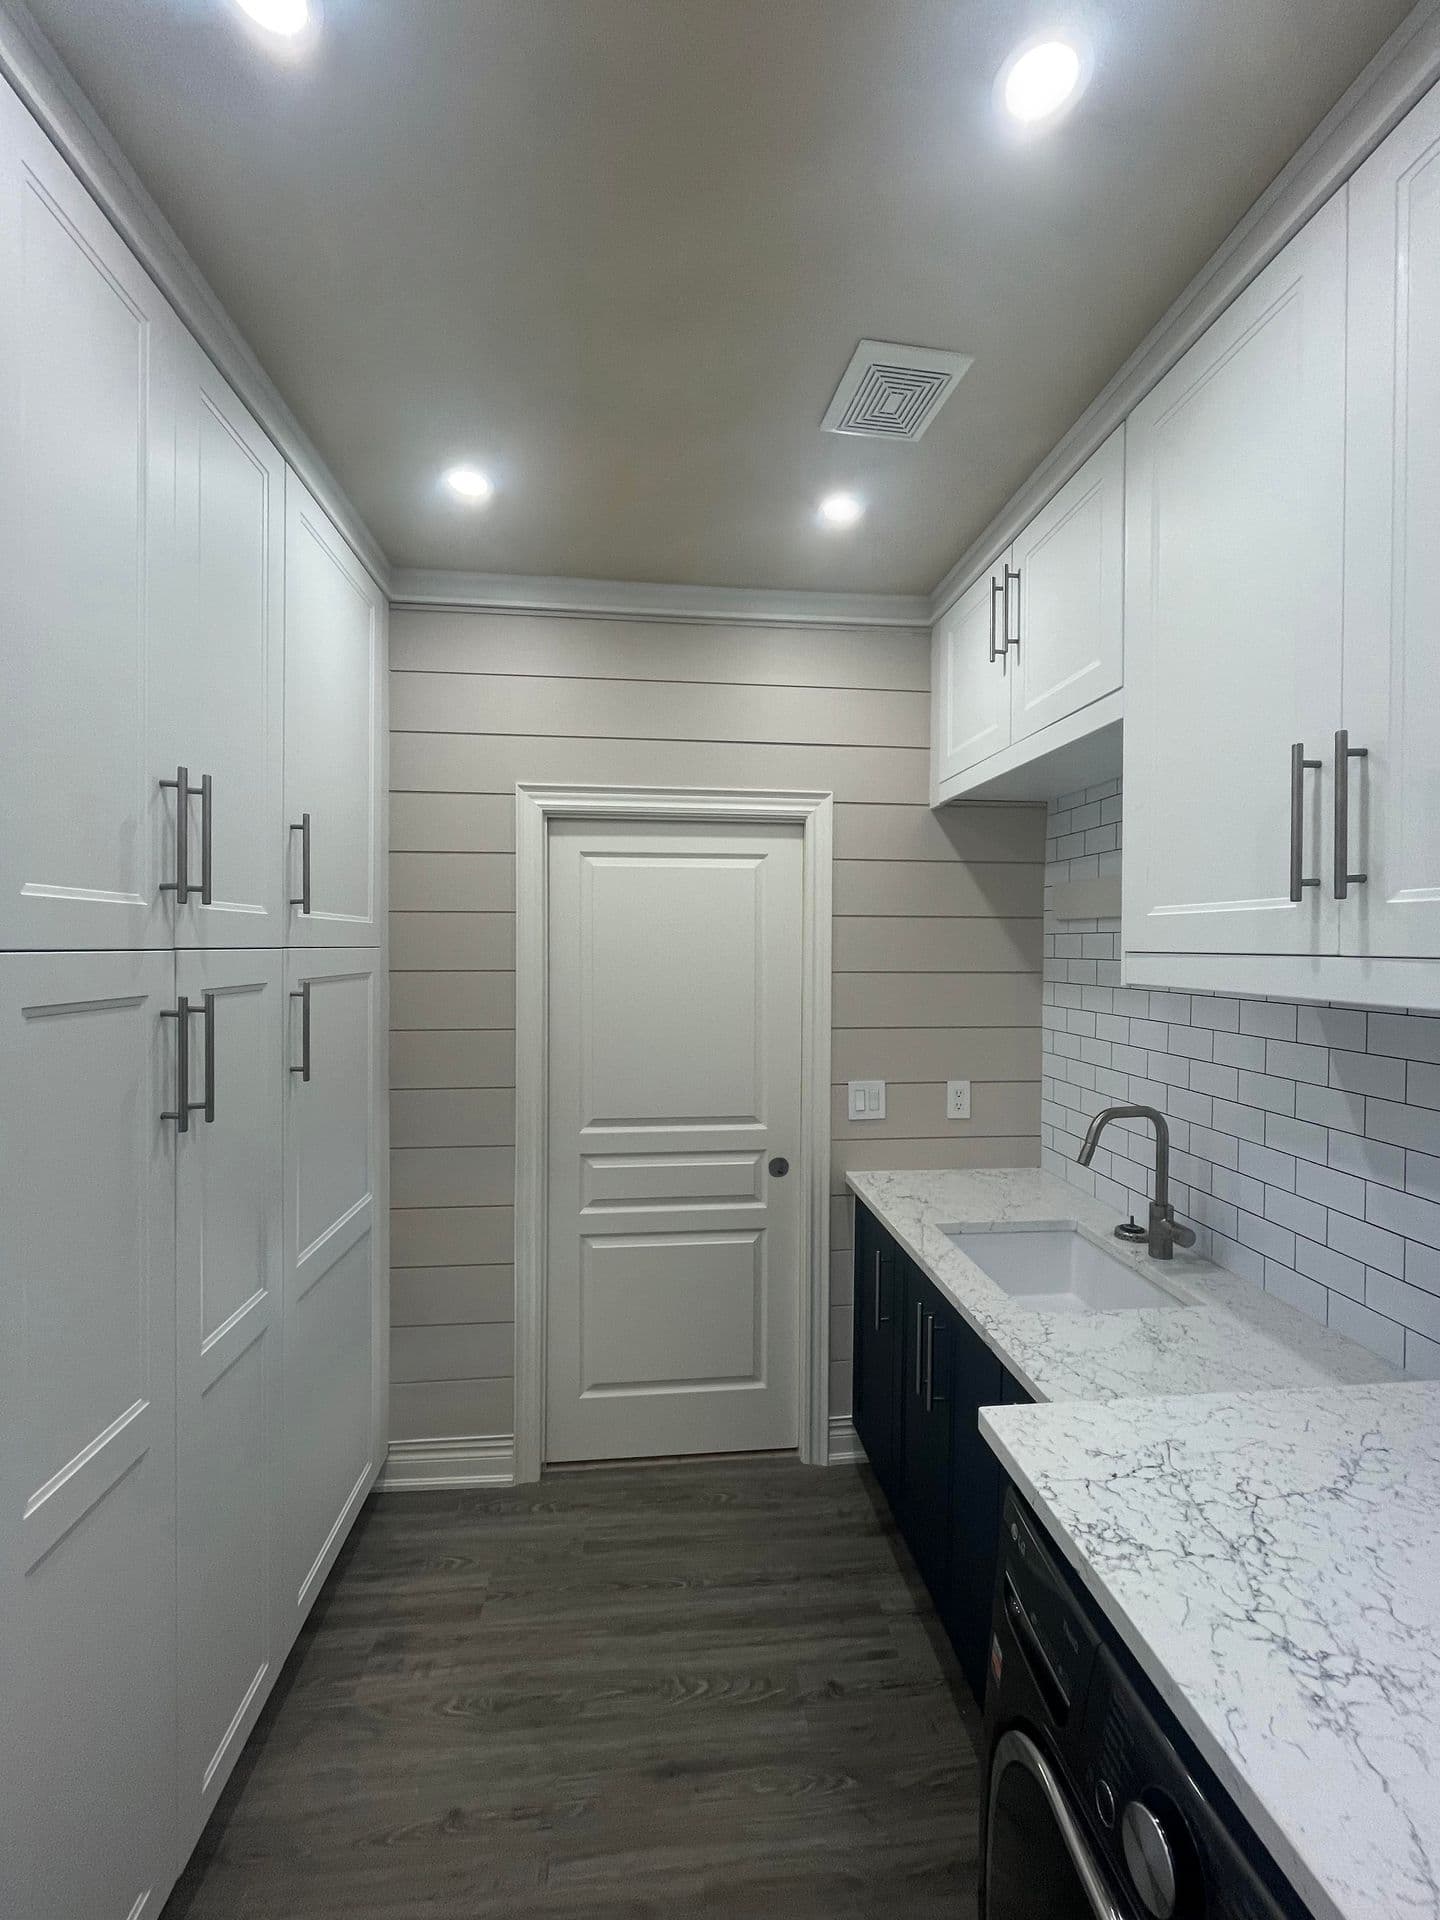
Room Renovations
Bedrooms, mudrooms and laundry rooms: floors, trim, paint and built-ins.
Planning range$4,000–$15,000
Free estimate
Ready for a firm price?
Estimates are free. We'll come out, measure, talk through options and send you a written quote.